





4 Beds
2 Baths
1,134 SqFt
4 Beds
2 Baths
1,134 SqFt
Key Details
Property Type Single Family Home
Sub Type Single Family Residence
Listing Status Active
Purchase Type For Sale
Square Footage 1,134 sqft
Price per Sqft $308
Subdivision Shadow Lawn
MLS Listing ID TB8547310
Bedrooms 4
Full Baths 1
Half Baths 1
HOA Y/N No
Year Built 1989
Annual Tax Amount $2,796
Lot Size 4,791 Sqft
Acres 0.11
Property Sub-Type Single Family Residence
Source Stellar MLS
Property Description
Move-in ready and thoughtfully updated, this four-bedroom home offers modern finishes, a flexible floor plan, and the peace of mind of solid-block construction.
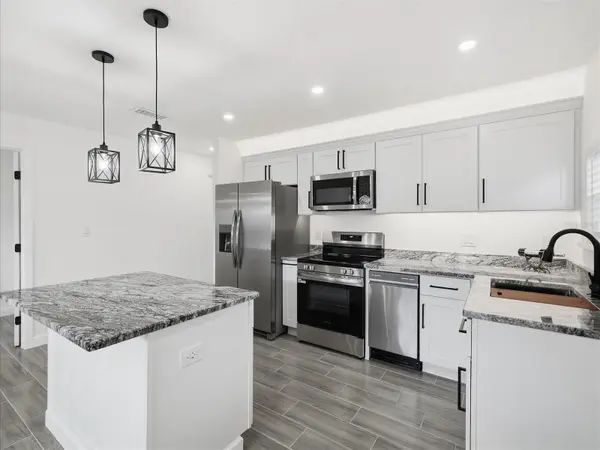
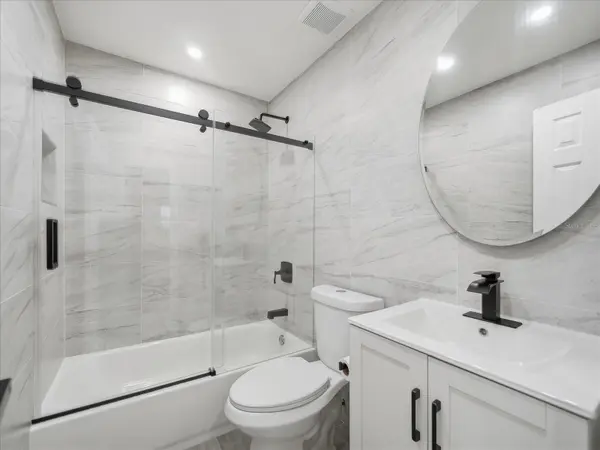
The September 2026 renovation features a redesigned kitchen with white shaker cabinetry, granite countertops and stainless-steel appliances, along with beautifully updated bathrooms and new tile flooring throughout. Four bedrooms provide options for guests, a home office, or additional living space.
Enjoy a fully fenced backyard with room to create your own outdoor retreat, plus a newer roof installed in 2019 and the benefit of a location outside a designated flood zone. With no HOA and convenient access to Gulfport's shops, restaurants and galleries, as well as I-275, this updated home offers a practical blend of comfort, flexibility and location.
Up to $80,000 in Down Payment Assistance May Be Available! Eligible buyers may qualify for down payment and closing cost assistance through City of St. Petersburg programs, subject to program requirements, funding availability, and approval. Ask for details to explore whether you qualify.
Come see the possibilities for yourself!
Location
State FL
County Pinellas
Community Shadow Lawn
Area 33711 - St Pete/Gulfport
Zoning RES - SF1
Direction S
Interior
Interior Features Primary Bedroom Main Floor, Stone Counters, Window Treatments
Heating Central, Electric
Cooling Central Air
Flooring Tile
Furnishings Unfurnished
Fireplace false
Appliance Dishwasher, Disposal, Microwave, Range, Refrigerator
Laundry Inside, Laundry Closet
Exterior
Exterior Feature Lighting
Parking Features Driveway, Off Street, Oversized
Fence Chain Link, Wood
Utilities Available BB/HS Internet Available, Electricity Connected, Sewer Connected, Water Connected
View Y/N No
Water Access No
Roof Type Shingle
Exposure South
Garage false
Private Pool No
Building
Lot Description City Limits, Paved
Story 1
Entry Level One
Foundation Slab
Lot Size Range 0 to less than 1/4
Sewer Private Sewer
Water Public
Architectural Style Florida, Other, Ranch
Structure Type Block,Concrete
New Construction false
Schools
Elementary Schools Fairmount Park Elementary-Pn
Middle Schools Azalea Middle-Pn
High Schools Boca Ciega High-Pn
Others
Pets Allowed Yes
Senior Community No
Ownership Fee Simple
Acceptable Financing Cash, Conventional, FHA, Special Funding, VA Loan
Listing Terms Cash, Conventional, FHA, Special Funding, VA Loan
Special Listing Condition None
Virtual Tour https://grep.tours/4511-20th-Ave-S/idx

"My job is to find and attract mastery-based agents to the office, protect the culture, and make sure everyone is happy! "